

Our Architectural Design Process
We help homeowners unlock the full potential of their homes through thoughtful design, planning expertise and technical knowledge.
Every project is unique, but our approach remains consistent. We guide our clients through a clear and structured process, from the initial ideas through to construction. This helps ensure each project progresses smoothly, with clear communication and confidence at every stage.
Stage 1 – Preparation & Briefing
We listen, measure, understand your home and your goals, and establish the project brief. This stage includes the measured survey of the property and preparation of existing drawings where required.
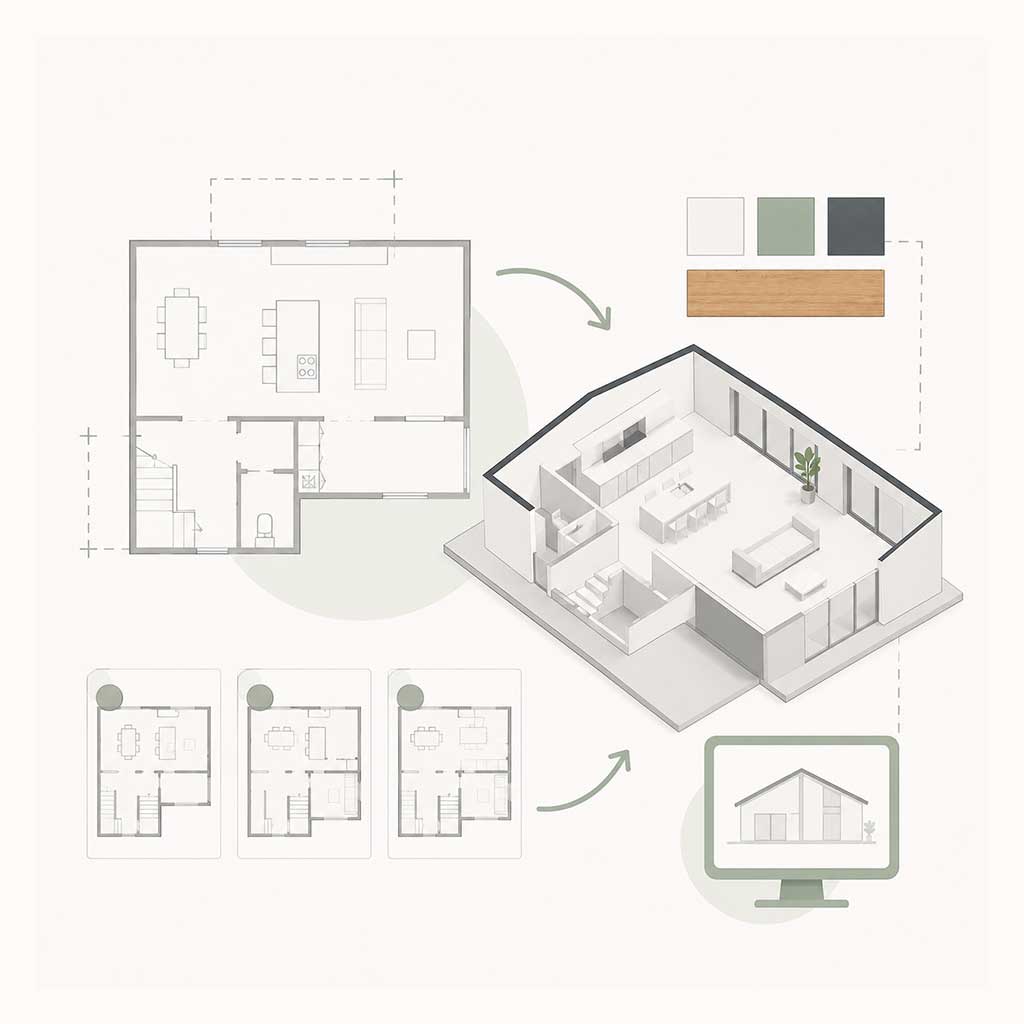
Stage 2 – Concept & Design Development
We explore layout options and develop a design that maximises space, functionality and value. Through intelligent space planning and thoughtful design, we create solutions tailored to the way you live. For selected projects, we can also prepare 3D visualisations to help you better understand and refine the proposals.
Stage 3 – Planning & Approvals
We prepare and submit planning applications, Certificates of Lawfulness and other approvals required for the project. We liaise with the local authority and guide you through the approval process.
Stage 4 – Technical Design & Compliance
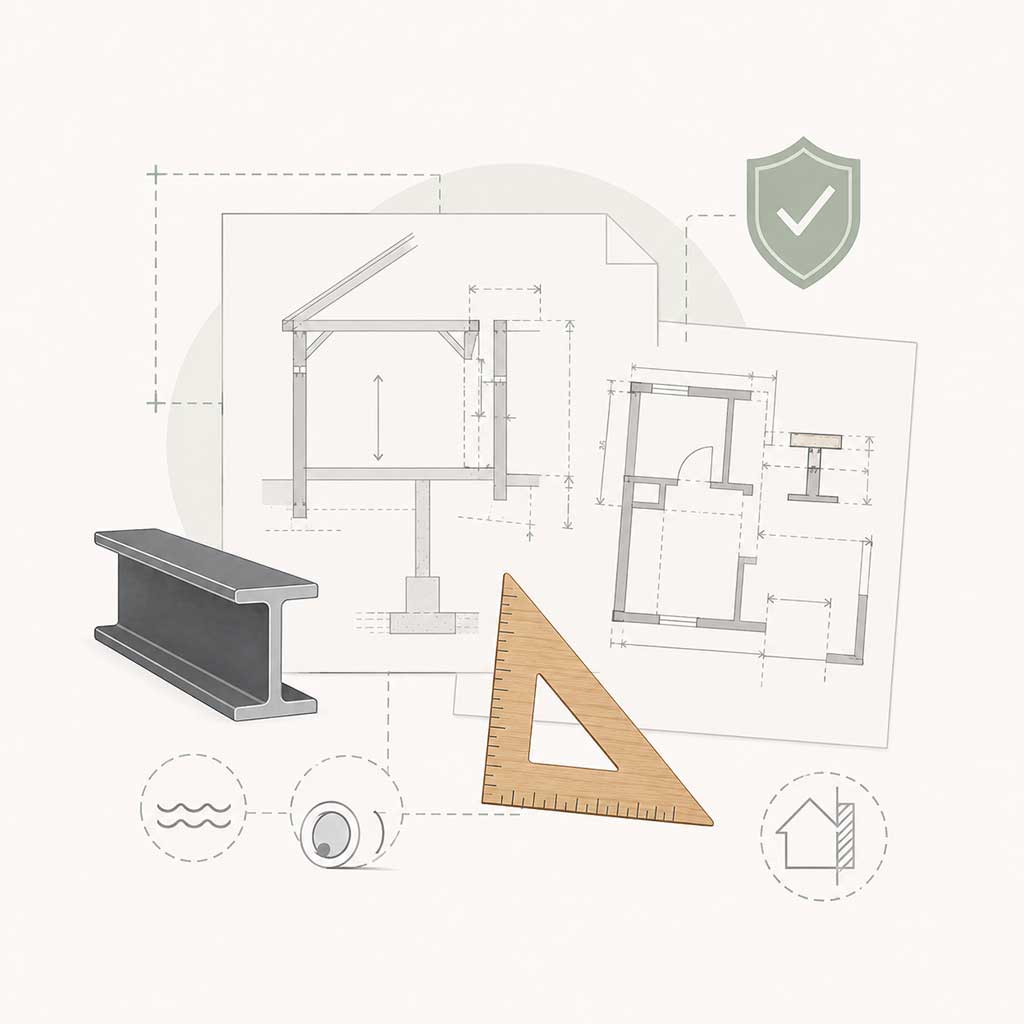
We prepare detailed construction drawings and coordinate with structural engineers, Building Control and other consultants. Where required, we also assist with Thames Water Build Over Agreements and provide information to support Party Wall matters.

Stage 5 – Build Support
We remain available during construction to answer technical queries, clarify drawings and support the building team, helping the project progress smoothly on site.
Our Architectural Design Services

How it works

Consultation
Get in touch with us to arrange your free site visit and we will provide you with a no-obligation quote.
Design / Plans / Application

We will create your bespoke concept design plans, handle the planning process, and develop your construction drawings.

Approval / Construction
With all permissions and approvals in place, we will connect you with one of our trusted partner builders to complete the construction work.
Reviews
Why Choose Sasse Architectural Services
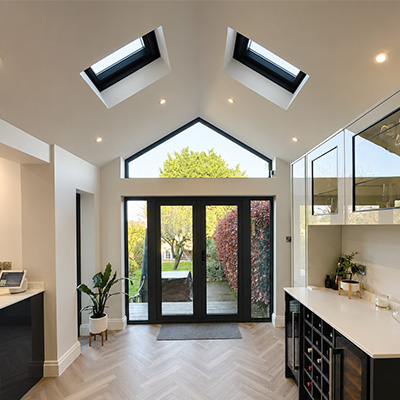
Intelligent Space Planning
We don't simply draw extensions. We carefully consider how every room connects and functions. Our bespoke architectural services focus on improving your quality of life by creating beautiful, functional spaces that fit your lifestyle. Whether you’re moving house, a growing family or an elderly couple looking to downsize, we deliver cost-effective solutions to meet your needs.
Planning Expertise
With extensive experience across St Albans, Harpenden, Hemel Hempstead, Wheathampstead, Berkhampstead, and North London, we understand local planning requirements and common challenges.
Practical Construction Knowledge
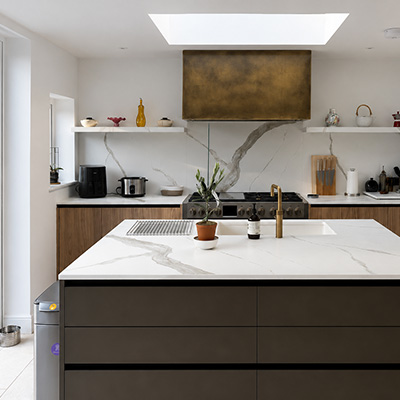
Our designs are developed with buildability and budget in mind. Our experience extends beyond design. With a strong understanding of construction, refurbishment and property development, we create homes that are attractive and practical.
Personal Service & Trust
We work closely with every client from the first meeting through to construction. We prioritise your satisfaction and peace of mind. We provide comprehensive support, including handling all necessary drawings and approvals with councils and building control, ensuring a smooth and stress-free process.
Our Promise
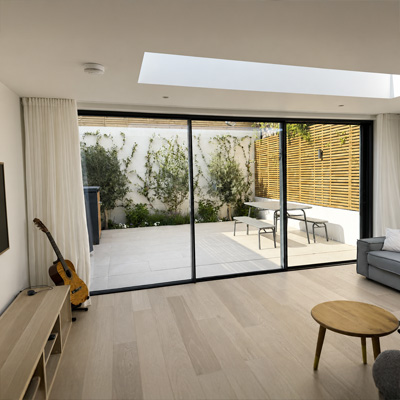
We promise to provide transparent communication, exceptional design quality and ongoing support throughout your project. Your home is our priority and we stand firmly behind our work to ensure your complete satisfaction.
- 15+ years UK experience
- Hundreds of completed projects
- Planning and technical expertise
- Hertfordshire & North London specialists
- Personal service from start to finish