Project Goals
Our clients wanted to transform their compact St Albans home into a spacious family home without the need to move. Their brief was to create additional bedrooms within the loft while opening up the ground floor to provide a bright, modern kitchen, dining and living space with a stronger connection to the garden.
Design Challenges
With a relatively compact footprint and a roof shape that required careful planning, the challenge was to maximise every square metre while creating a design that felt balanced, practical and sympathetic to the existing property.
Design Solutions
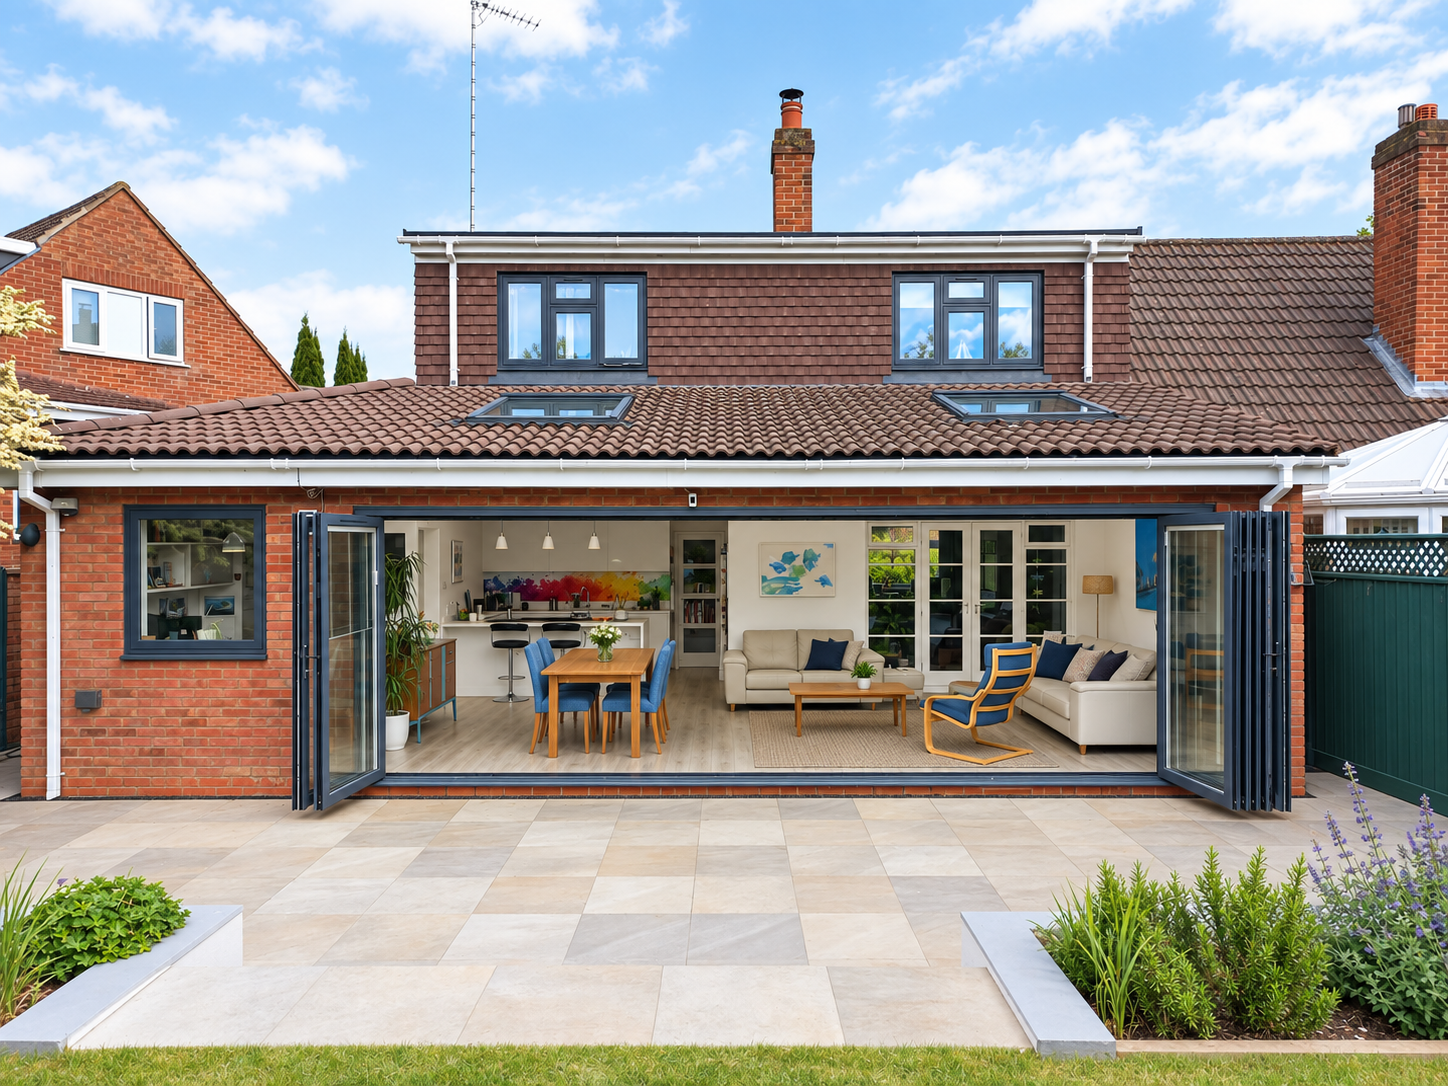
We designed a rear box dormer that transformed the unused roof space into two spacious bedrooms, making the most of the available headroom while creating comfortable and functional living spaces.
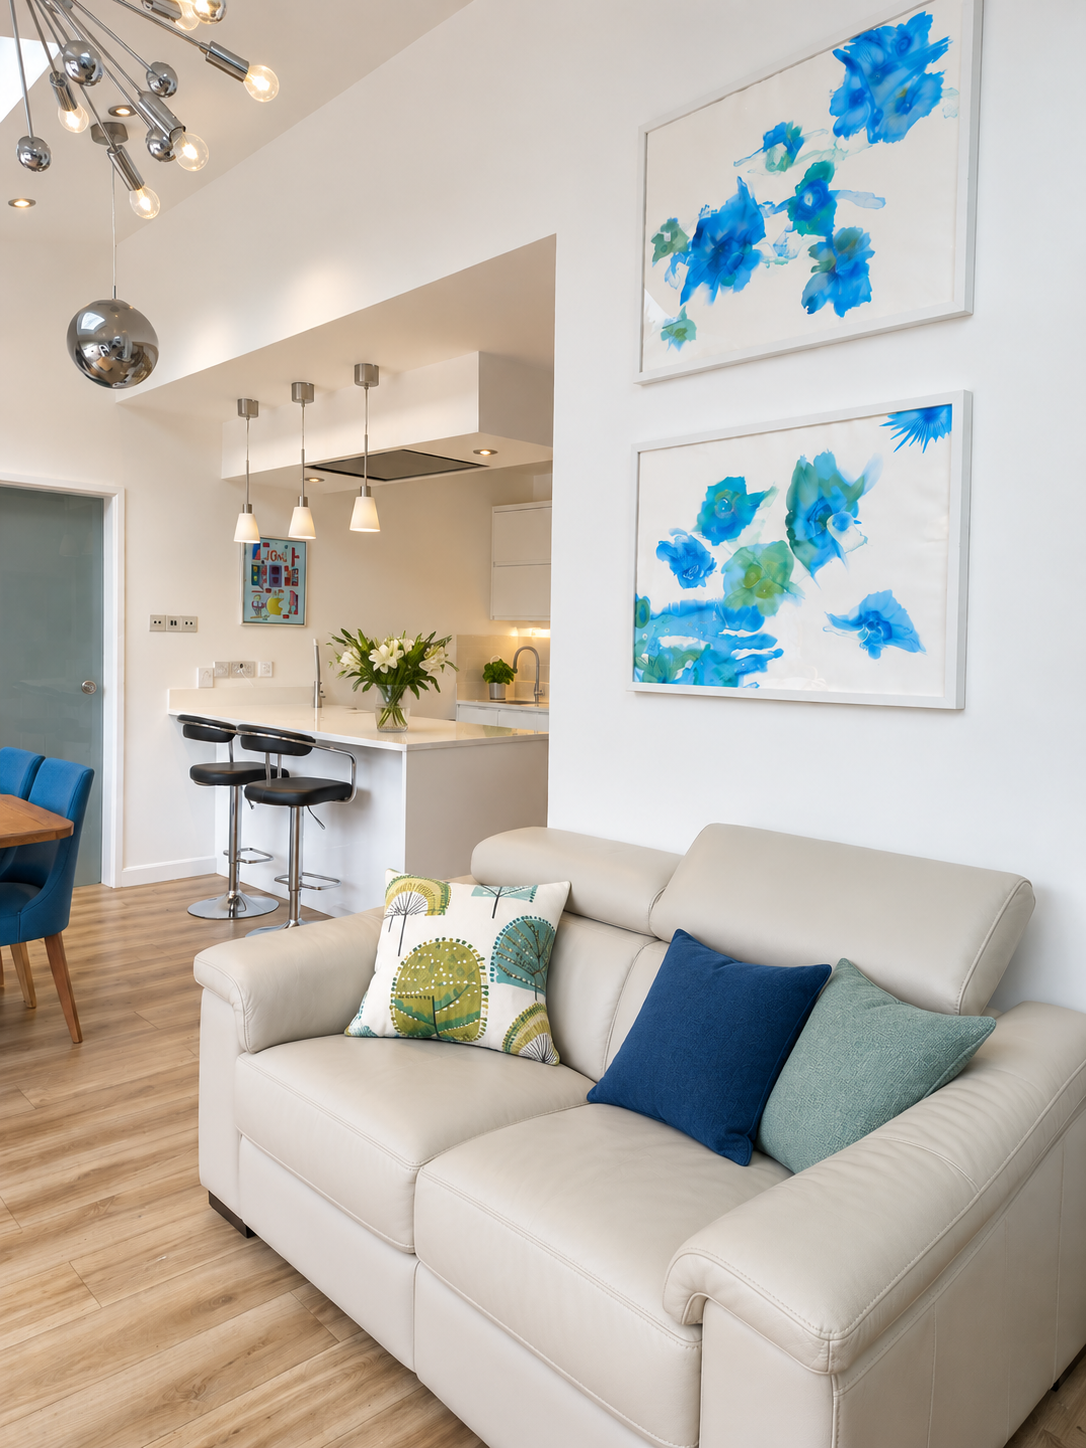
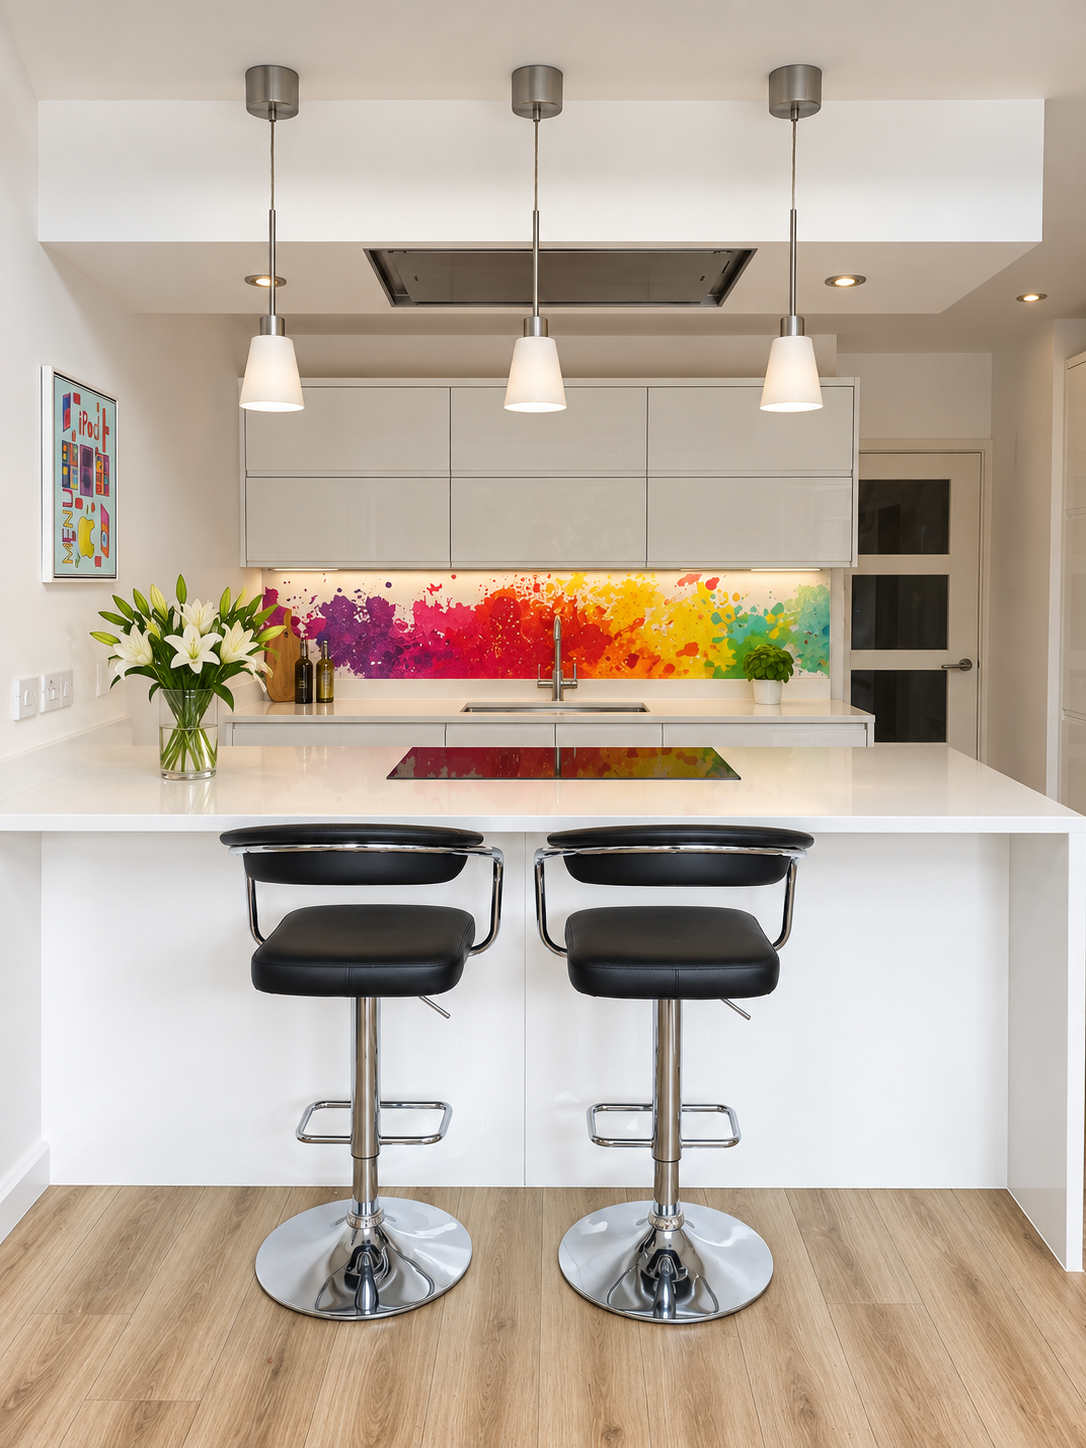
A single-storey rear and side wrap-around extension completely reconfigured the ground floor. The new layout includes a generous open-plan kitchen, dining and living area, while the side extension accommodates a separate utility room, keeping the main living space open and uncluttered.
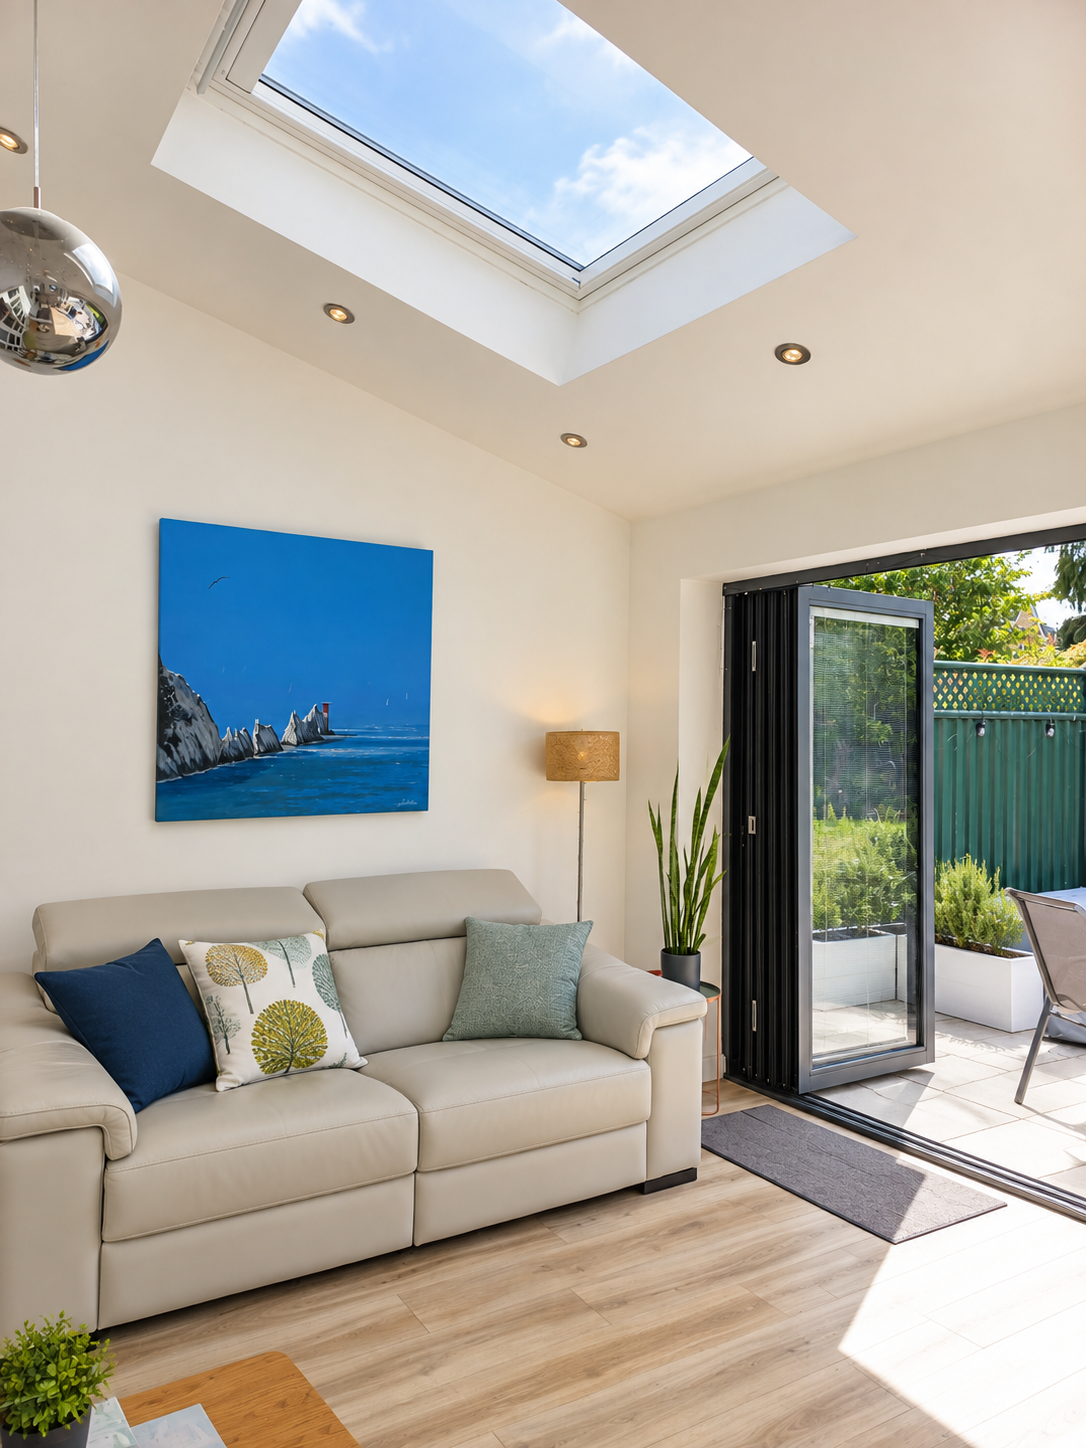
Large bifold doors flood the living space with natural light and create a seamless connection between the house and the garden, making the home feel larger, brighter and ideal for modern family living.
Outcome
The property has been transformed into a bright and contemporary family home that makes the most of every inch of available space. By combining an intelligently designed loft conversion with a carefully planned wrap-around extension, the house now provides significantly more accommodation while feeling open, practical and perfectly suited to everyday family life.
Sasse Architectural Services delivered the project from concept design through planning approval and detailed construction drawings, supporting the client throughout every stage of the process.
Project Summary
Location: St Albans, Hertfordshire
Project: Loft Conversion & Single-Storey Wrap-Around Extension
Services: Concept Design, Planning Permission & Technical Construction Drawings
Status: Completed