Project Goals
Our clients were a couple planning to start a family and wanted to adapt their St Albans home to better suit the next stage of their lives.
Their brief was to create a larger, brighter ground floor with an open-plan kitchen and dining space, improve the flow between the front and rear of the house, and bring more natural light into the existing rooms.
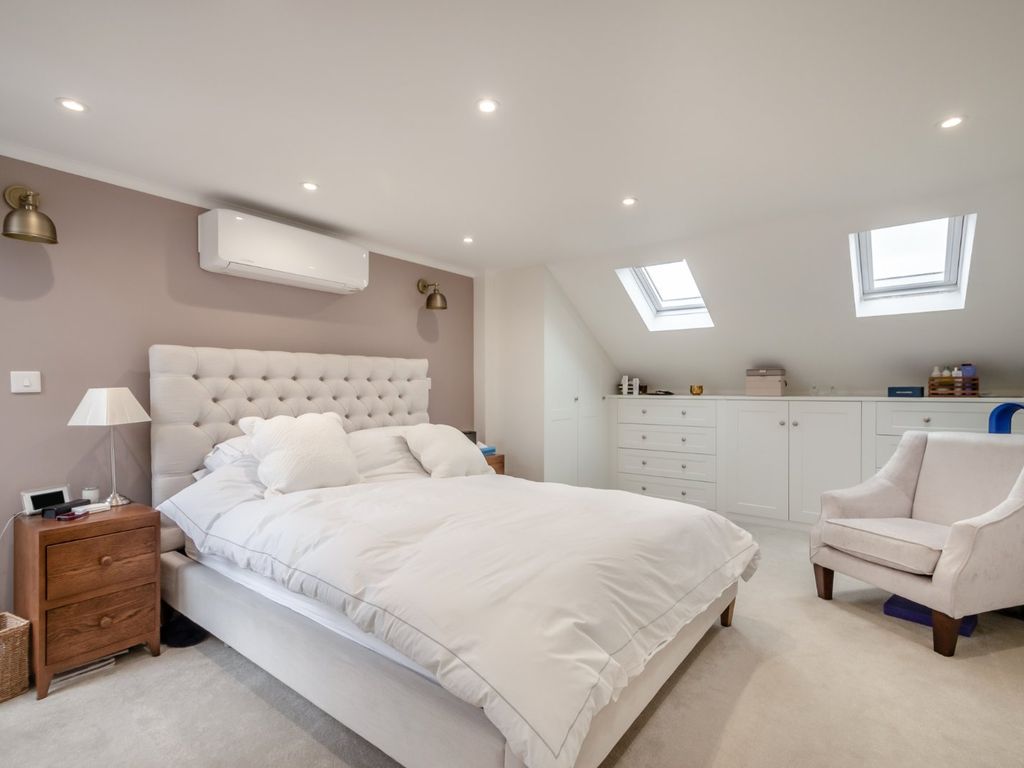
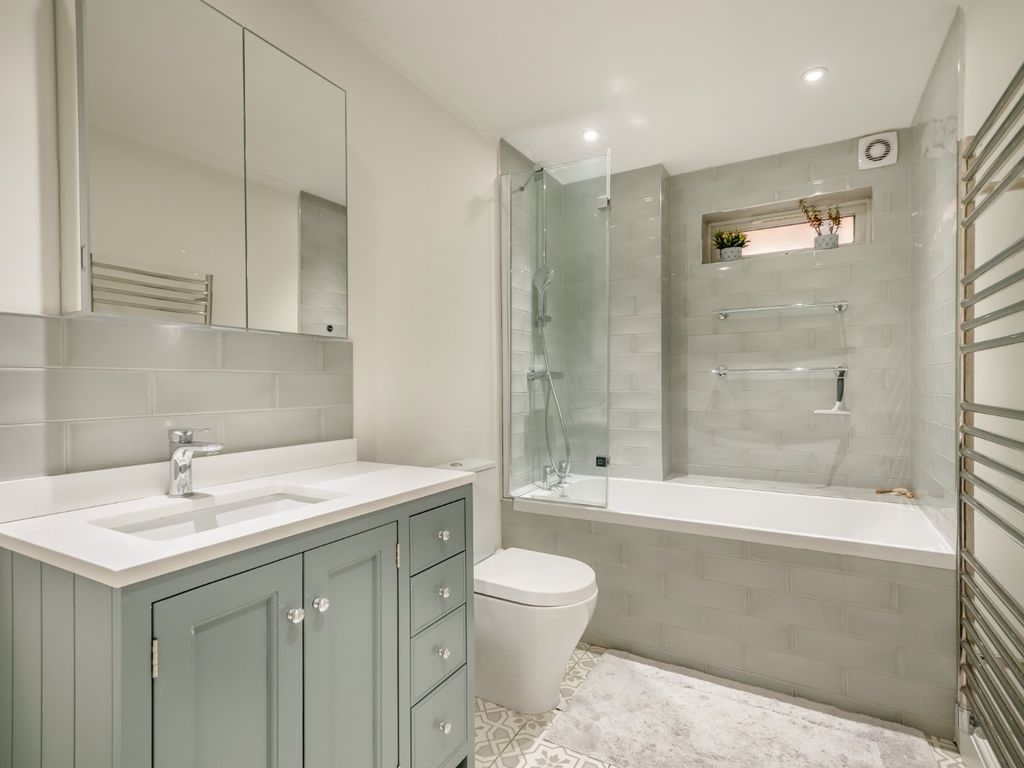
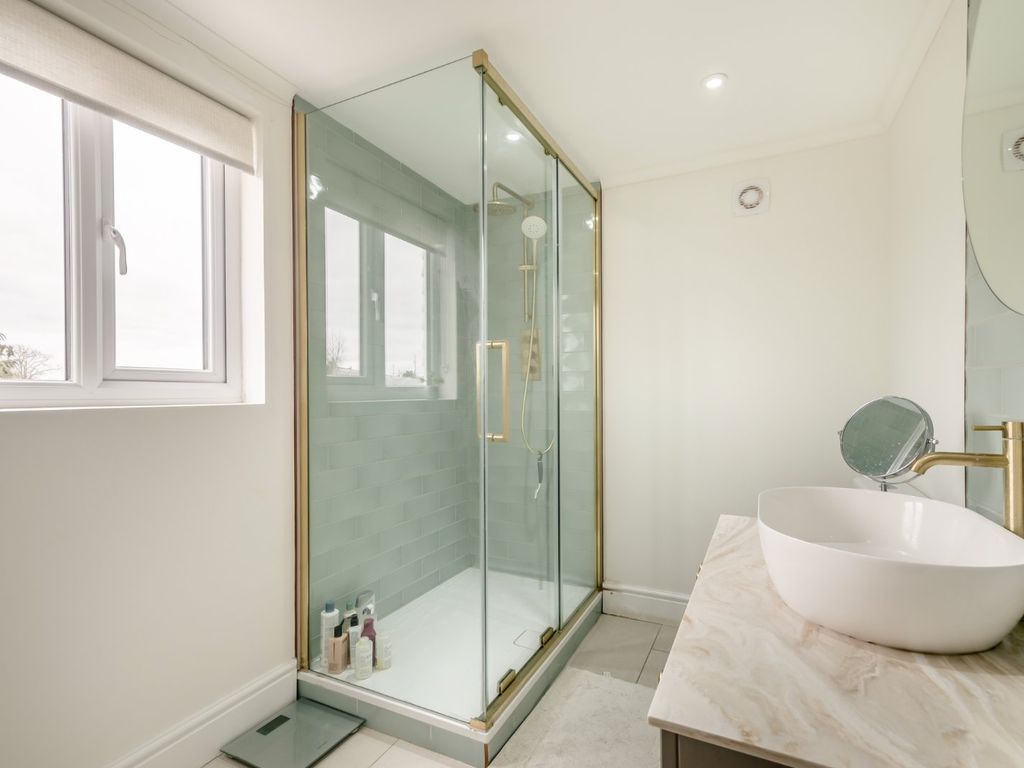
They also wanted to make better use of the loft, creating a generous new master suite with an en suite and dressing area.
Design Challenges
One of the key decisions during the design process was whether to create a separate side entrance.
The property has a side access, and initially we explored incorporating a practical everyday entrance into the new extension. As the design developed, the clients decided that maximising kitchen space and storage was more valuable to them.
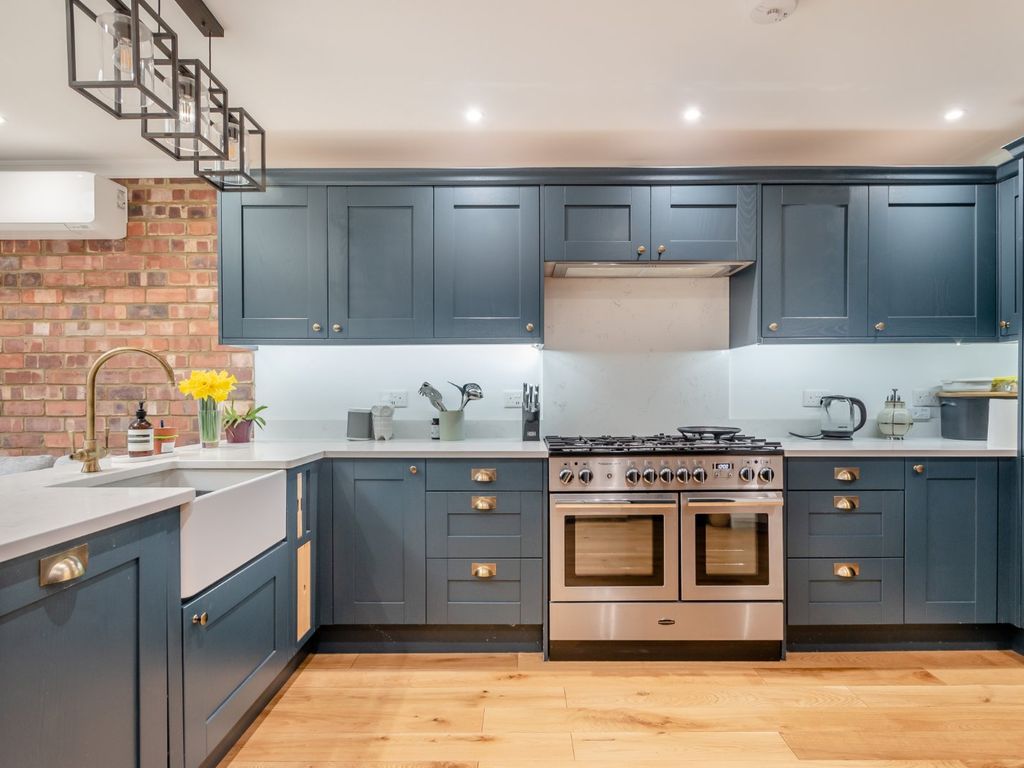
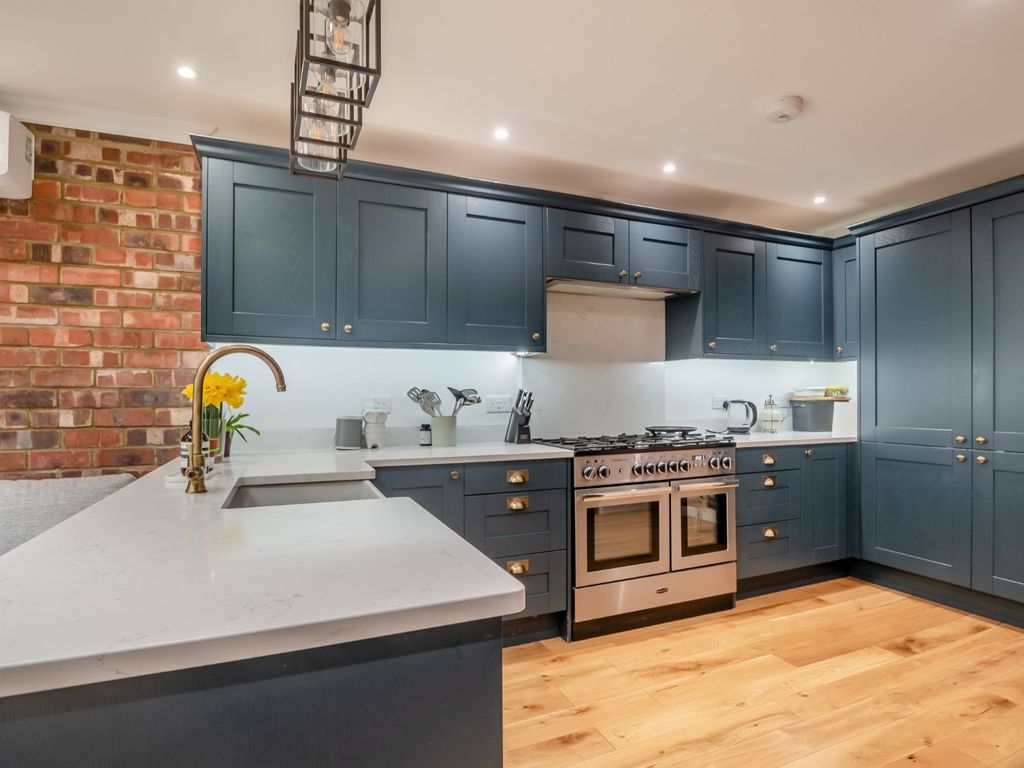
Removing the side entrance allowed us to create a more efficient kitchen layout with additional cabinetry and a cleaner internal arrangement.
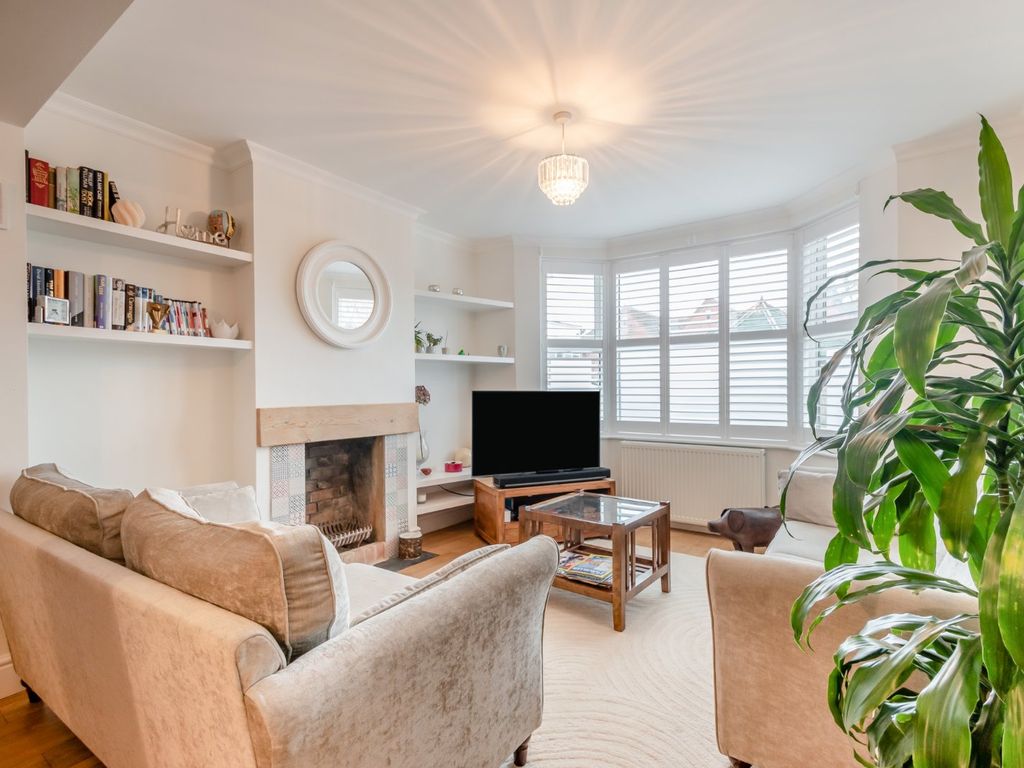
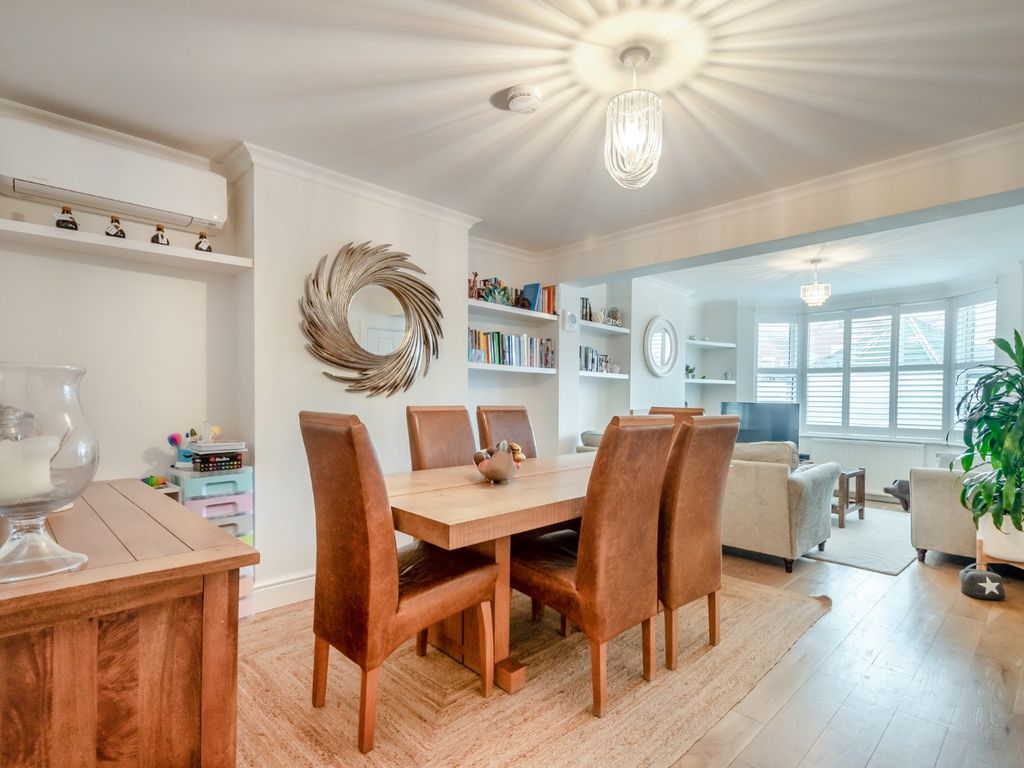
The ground floor also needed to feel more connected throughout, while still allowing each area of the house to retain its own function and character.
Design Solutions
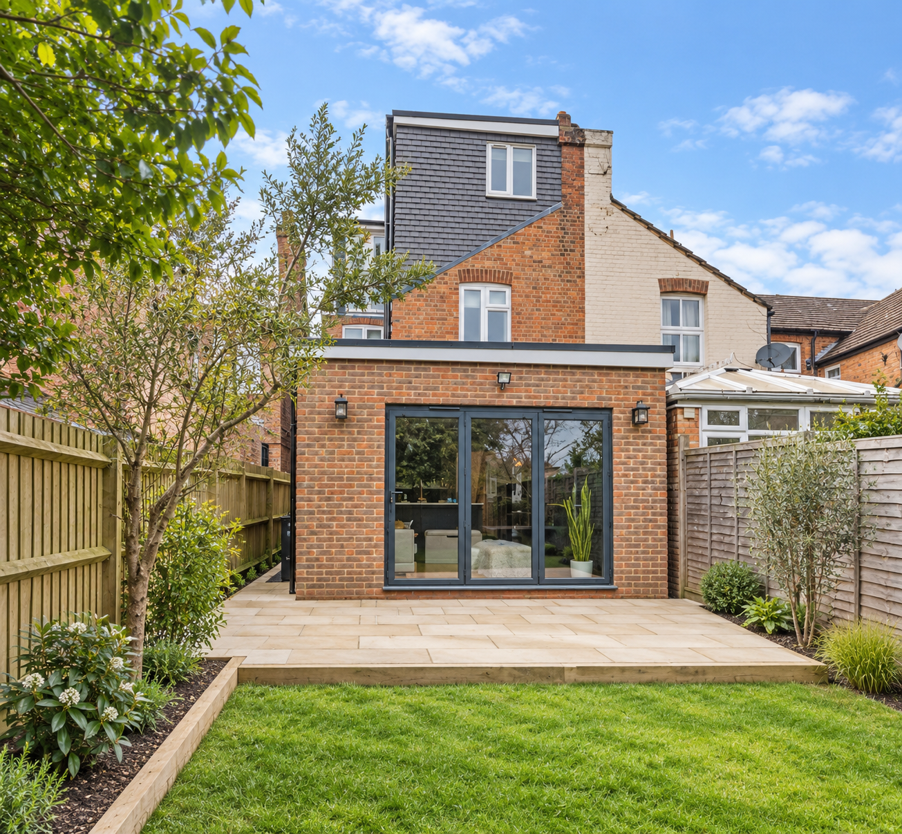
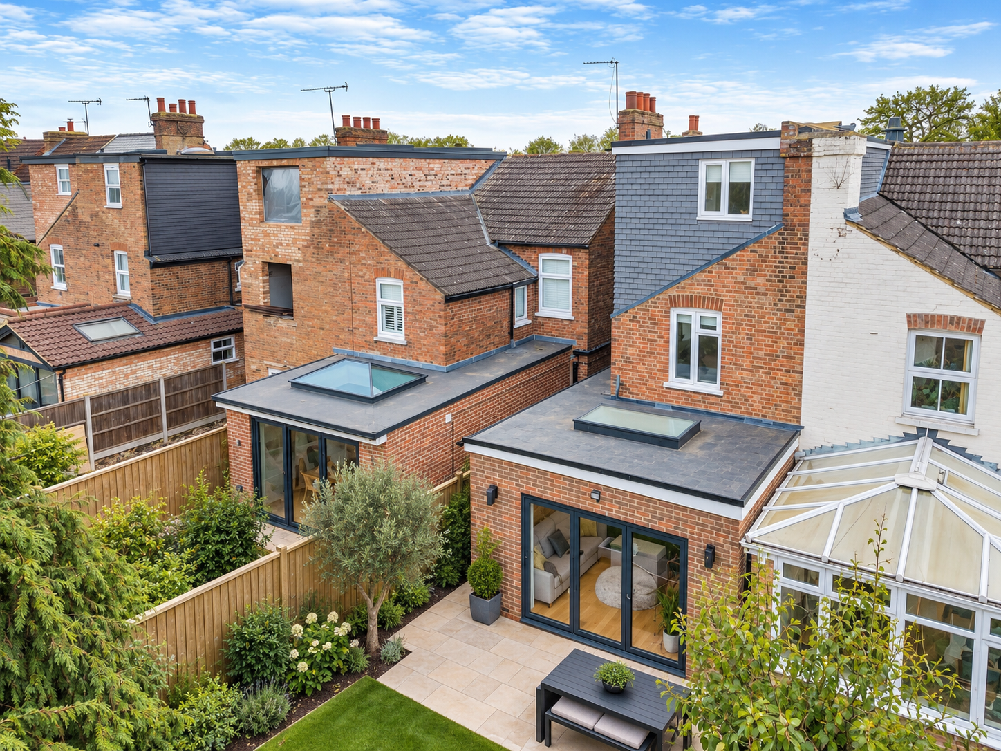
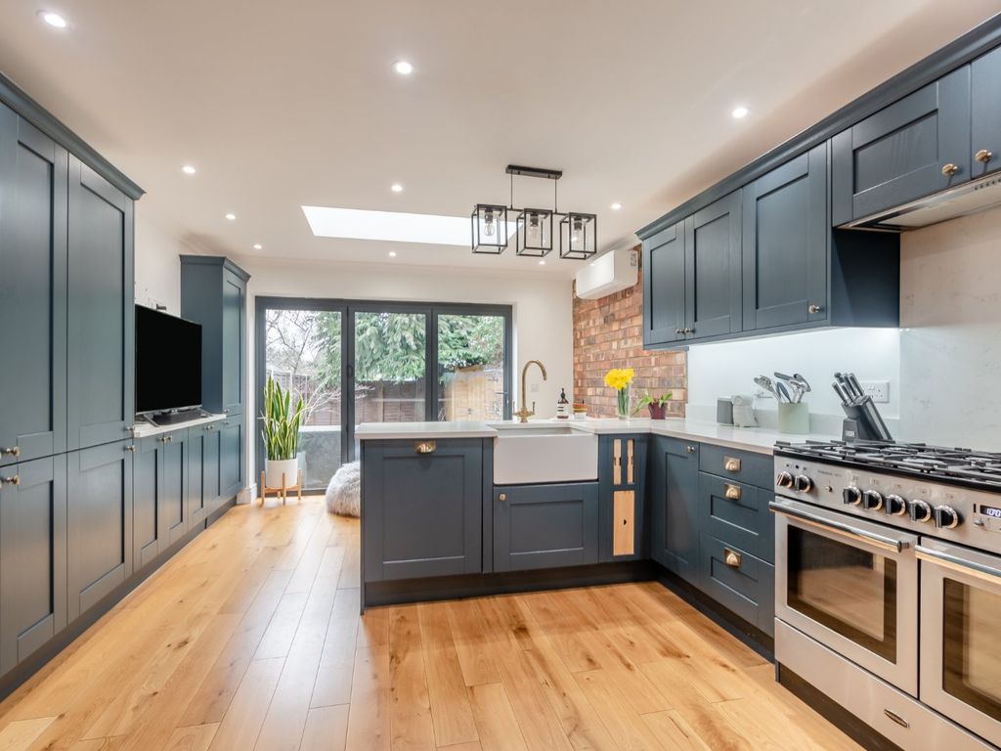
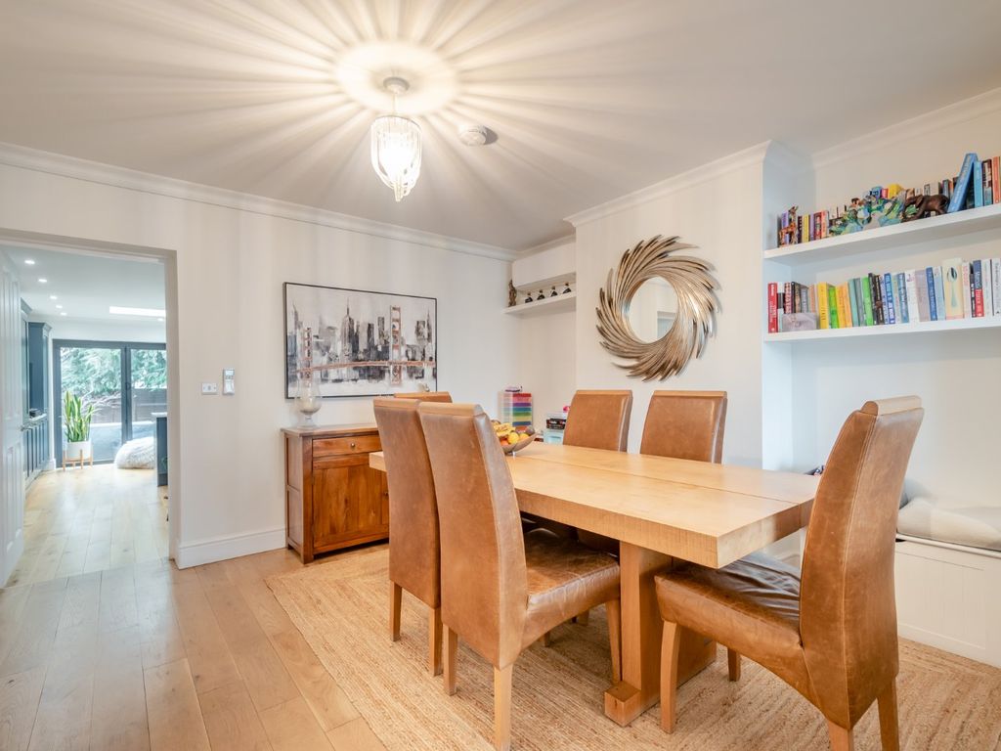
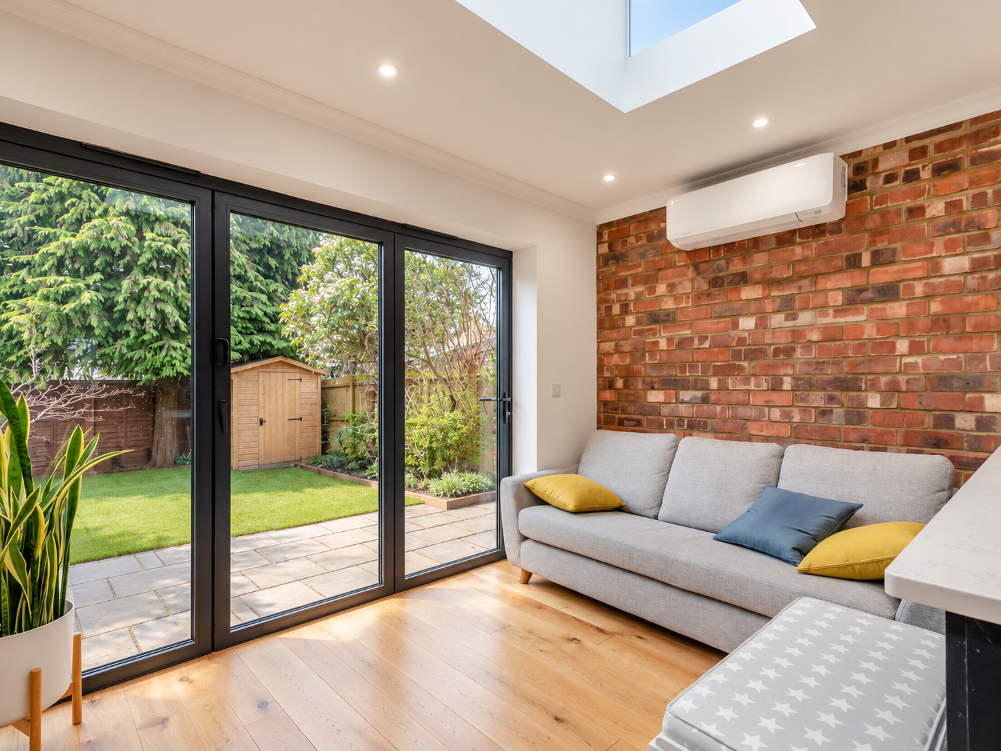
We designed a single-storey rear extension to create a spacious open-plan kitchen and dining area, with large bifold doors opening directly onto the garden.
The new glazing brings significantly more natural light into the house and creates a strong visual and physical connection between the internal living spaces and the garden.
The existing front rooms were opened up to improve circulation and allow light to travel further through the property, creating a much better sense of flow from front to back.
The kitchen was designed as a modern and practical family space, while details such as the exposed brick wall add warmth and character to the contemporary extension.
At roof level, we created an L-shaped loft conversion providing a spacious master bedroom with a private en suite and dedicated dressing area. The layout makes excellent use of the available roof space and gives the clients a calm, private retreat away from the main family areas below.
Outcome
The completed home feels significantly larger, brighter and better connected.
The rear extension has transformed the way the ground floor is used, creating a generous kitchen and dining space that opens directly onto the garden and works naturally for everyday family life and entertaining.
The loft conversion has added a spacious master suite without compromising the bedrooms below, allowing the house to grow with the family.
The combination of modern glazing, the contemporary kitchen and the exposed brickwork gives the extension a strong identity while still feeling warm and comfortable.
Sasse Architectural Services supported the project from concept design through planning and detailed construction drawings, helping the clients turn an existing house into a home designed around their future family.